
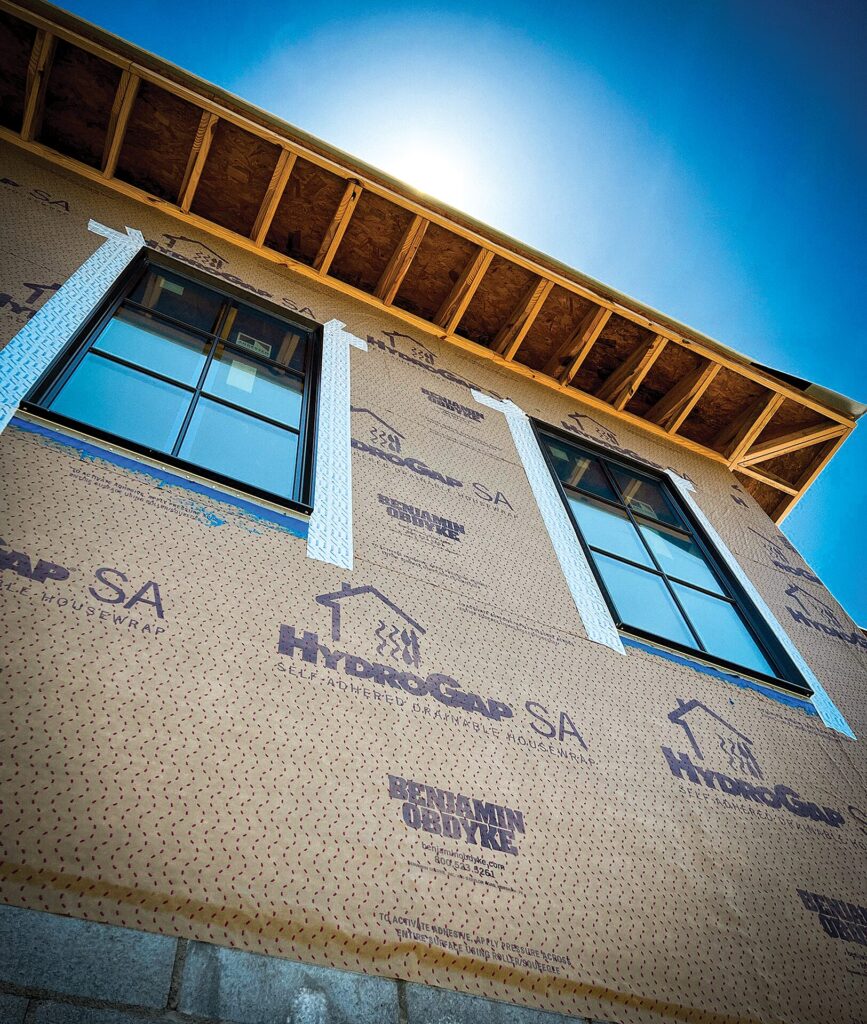
Across the building envelope, windows are often the most vulnerable areas and the most frequent points of failure. But it doesn’t have to be this way. Careful planning and detailing of the weather resistive barrier and window flashing using building science-based best practices and manufacturer recommendations can help protect the openings against moisture intrusion.
Along with general best practices for window flashing installation, it’s important to consider the window’s material, shape, and size as well as whether the wall system will include exterior insulation board. Benjamin Obdyke, a leading supplier of high-performance building envelope products, offers four factors installers should keep in mind when flashing windows.
Window Material
In general, what the window is made of doesn’t impact how you flash it—but it can influence what you flash it with. In selecting flashing, it’s important to ensure product compatibility with all other materials it will come into contact with. For example, some window manufacturers state that asphalt-based flashing tapes should not be used with their PVC nail flanges.
Along with the window itself, be aware of the flashing tape’s compatibility with the sealant used behind the nail flange. Some sealants may react with either the flashing tape, the weather resistive barrier, or the window components, including the paint or coating.

Flanged vs. Non-Flanged Windows
Windows typically fall into two basic categories—flanged (those with a nailing fin) or non-flanged (those without a nailing fin, often used for retrofit projects). But there are differences even within those two categories.
Flanged windows can be designed with integral or non-integral nail flanges, and this can affect the way it needs to be flashed. Windows with a non-integral nail flange may call for flashing onto the window frame, whether with a flashing tape, liquid-applied flashing, or a combination of both. Some window manufacturers also specify a double bead of sealant behind the nail flange.
A non-flanged window may rely on beads of sealant or liquid-applied flashing, and using a backer rod with the sealant is essential. Also, note that this detail can become more difficult to inspect if the unit is being pre-cased and requires the exterior sealant bead to be detailed from the interior.
Contractors should always refer to window installation instructions for specifics, including for details such as barrier versus drainage methods. Work with representatives from both the window manufacturer and the flashing manufacturer to determine the flashing methods that are most efficient, effective, and easily repeatable for the installation crew. There is more than one way to properly flash a window, but what may work for one crew may not work for another.
Specialty Shapes
Round or arched windows are notoriously tricky to flash, so consider a liquid-applied flashing, such as HydroFlash LA, which spreads easily around curves and other geometrically challenging areas. Straight flashing tape can be used, but may require a lot of cutting and trimming, making a liquid-applied option much more efficient.
Exterior Insulation
When the wall system includes continuous exterior insulation, the added thickness of the exterior foam boards puts the water control layer out of plane, which can make it challenging to create a continuous drainage plane and connect the water control layer with the window.
How to flash around an opening depends on whether it’s an “innie” window or an “outie” window. The innie window will need larger pieces of trim or metal to make up for the extra thickness. Depending on the window, it’s most straightforward to install the housewrap on the sheathing, in line with the window, and then use a traditional flashing application approach.
For an outie window, installers have two options: They can add the weather resistive barrier on top of the foam, keeping the WRB layer and flashing detail in line with the window. At the bottom of the wall and other termination points, the flashing detail must be under the foam projection and onto the foundation.
The second option is to install a drainable housewrap, like HydroGap SA, on top of the sheathing instead of on top of the insulation board, which gives the water a path to drain away. If the WRB is installed against the sheathing and then you install an outie window, the plane is now flush with the insulation board, projecting out from 1” to 3”. In this scenario, flashing the window with straight flashing requires careful attention to proper sequencing, working from the bottom and shingle lapping to the top, and maintaining continuity with the HydroGapSA.
Liquid flashing is again an ideal option for these applications because, compared to straight flashing tapes, liquid-applied makes it easier to create a monolithic seal and be more precise when managing the more complex intersections and angles created by the exterior insulation. Again, be sure to verify compatibility between the liquid-applied flashing and the other products it will come in contact with.
For more information about Benjamin Obdyke, visit www.benjaminobdyke.com.
About Benjamin Obdyke
Since 1868, Benjamin Obdyke has been helping architects, builders, and contractors in the United States and Canada Build Better™ by developing and adding new advances to its product line. Benjamin Obdyke develops, sources, markets, and sells proprietary roof and wall products that improve the building envelope and the performance of other building materials for the new construction, repair, and remodel markets. Innovations from Benjamin Obdyke, such as the first roofing ridge vent on a roll, the first wood roofing underlayment, and the first rolled product to provide drainage and air flow in rainscreen wall assemblies, have helped shape today’s building practices. Headquartered in Horsham, Pa., Benjamin Obdyke partners with a network of distributors, dealers, buying groups, and cooperatives to reach building professionals in the United States and Canada. For more information, visit www.benjaminobdyke.com.